2313 Village Ln
2313 Village Ln
2313 Village Ln
2313 Village Ln
2313 Village Ln
2313 Village Ln
2313 Village Ln
2313 Village Ln
2313 Village Ln
2313 Village Ln
2313 Village Ln
2313 Village Ln
2313 Village Ln
2313 Village Ln
2313 Village Ln
2313 Village Ln
2313 Village Ln
2313 Village Ln
2313 Village Ln
2313 Village Ln
2313 Village Ln
2313 Village Ln
2313 Village Ln
2313 Village Ln
2313 Village Ln
2313 Village Ln
2313 Village Ln
2313 Village Ln
2313 Village Ln
2313 Village Ln
2313 Village Ln
2313 Village Ln
2313 Village Ln
2313 Village Ln
2313 Village Ln
2313 Village Ln
SEE ALL PHOTOS
2313 Village Ln
2313 Village Ln
2313 Village Ln
2313 Village Ln
2313 Village Ln
2313 Village Ln
2313 Village Ln
2313 Village Ln
2313 Village Ln
2313 Village Ln
2313 Village Ln
2313 Village Ln
2313 Village Ln
2313 Village Ln
2313 Village Ln
2313 Village Ln
2313 Village Ln
2313 Village Ln
2313 Village Ln
2313 Village Ln
2313 Village Ln
2313 Village Ln
2313 Village Ln
2313 Village Ln
2313 Village Ln
2313 Village Ln
2313 Village Ln
2313 Village Ln
2313 Village Ln
2313 Village Ln
2313 Village Ln
2313 Village Ln
2313 Village Ln
2313 Village Ln
2313 Village Ln
2313 Village Ln
Courtesy of , Rex Manz Listing Contact: 3039450699 
Coming Soon

2313 Village Ln

2313 Village Ln, Longmont, CO 80503

$920,000
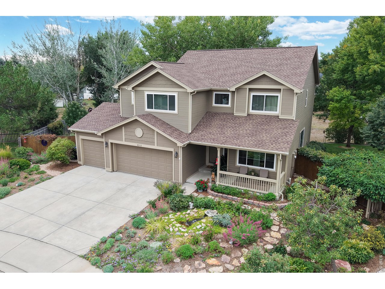
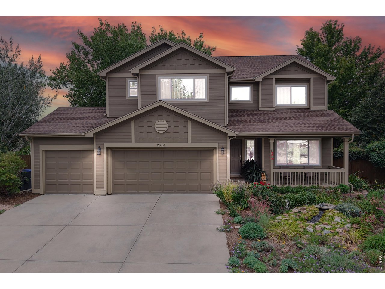
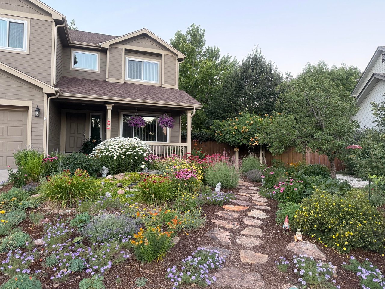
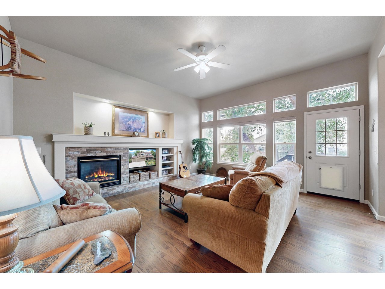
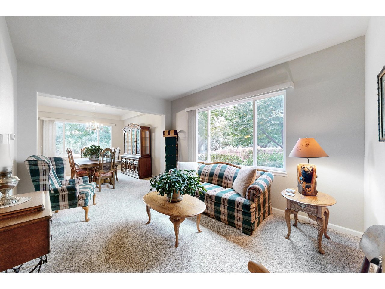
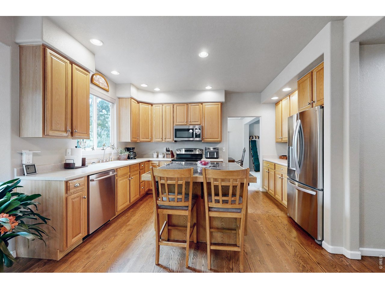
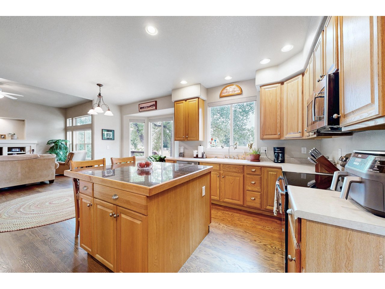
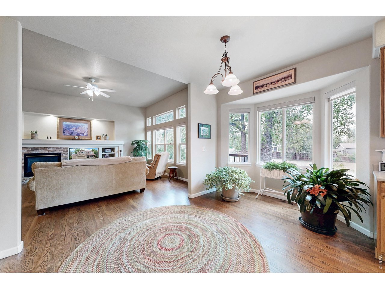
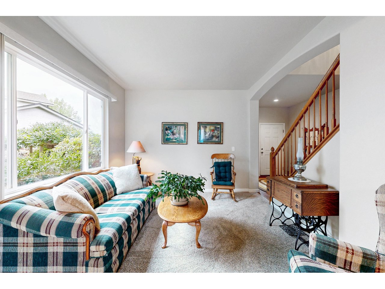
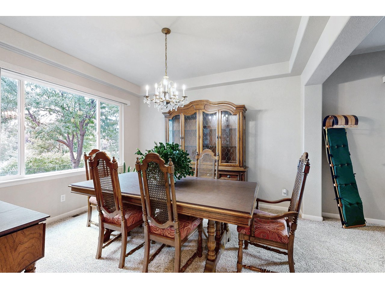
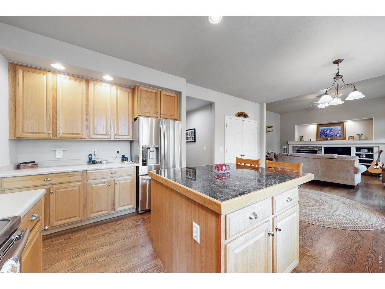
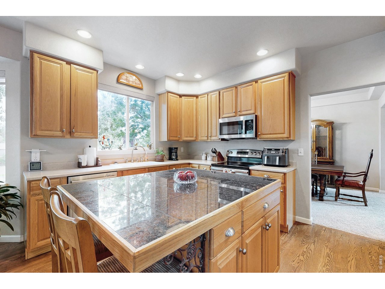
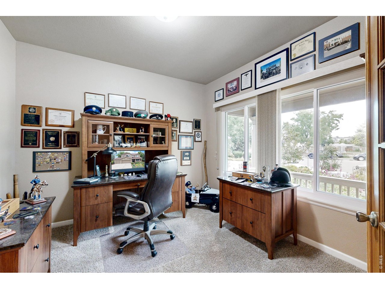
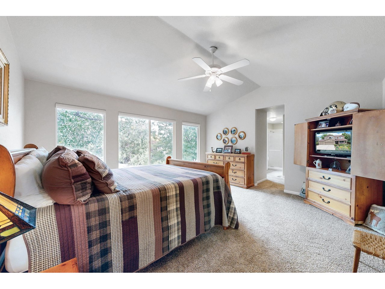
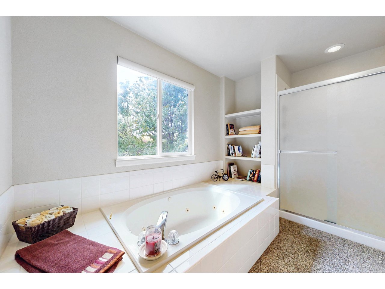
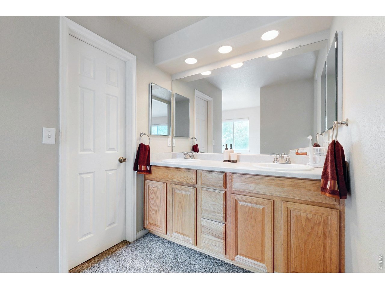
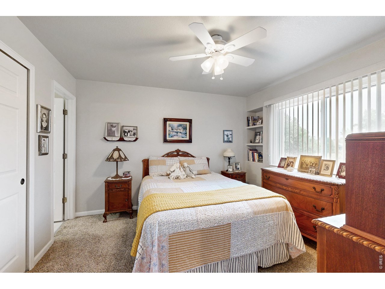
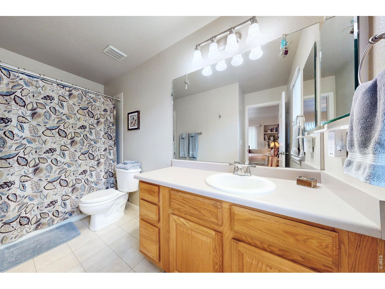
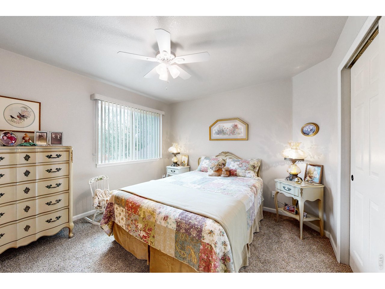
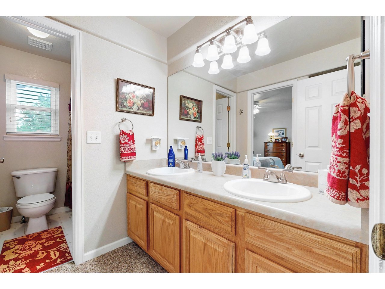
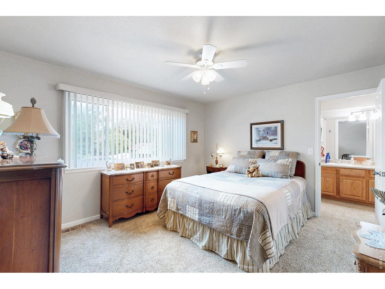
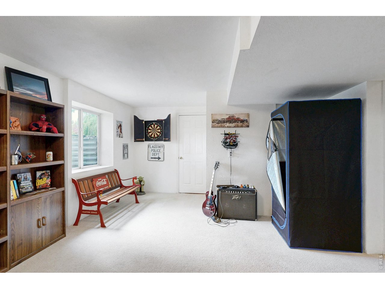
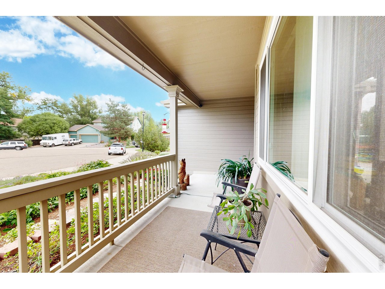
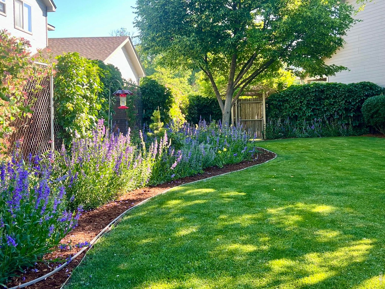
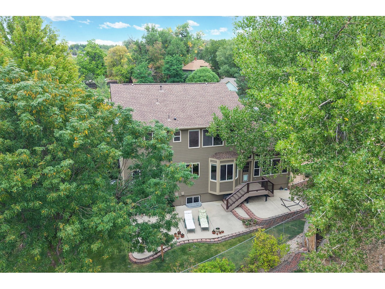
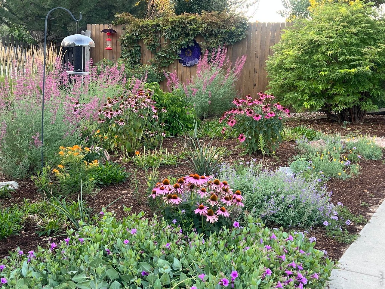
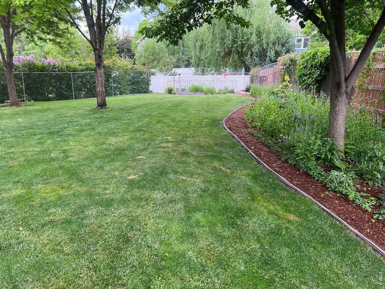
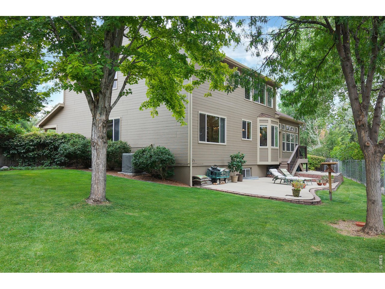
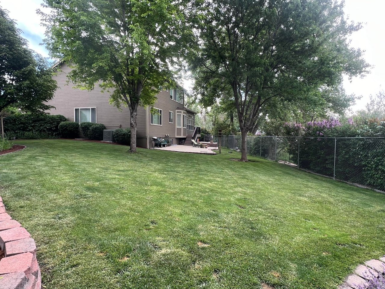
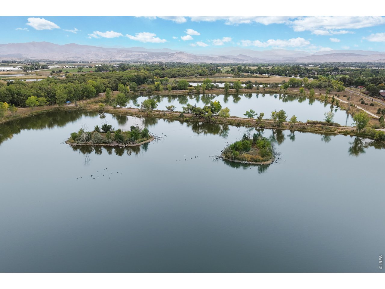
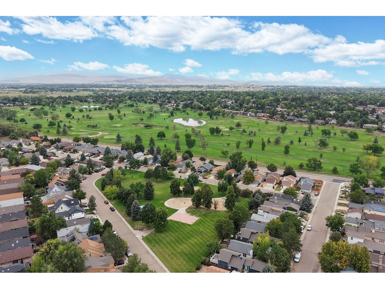
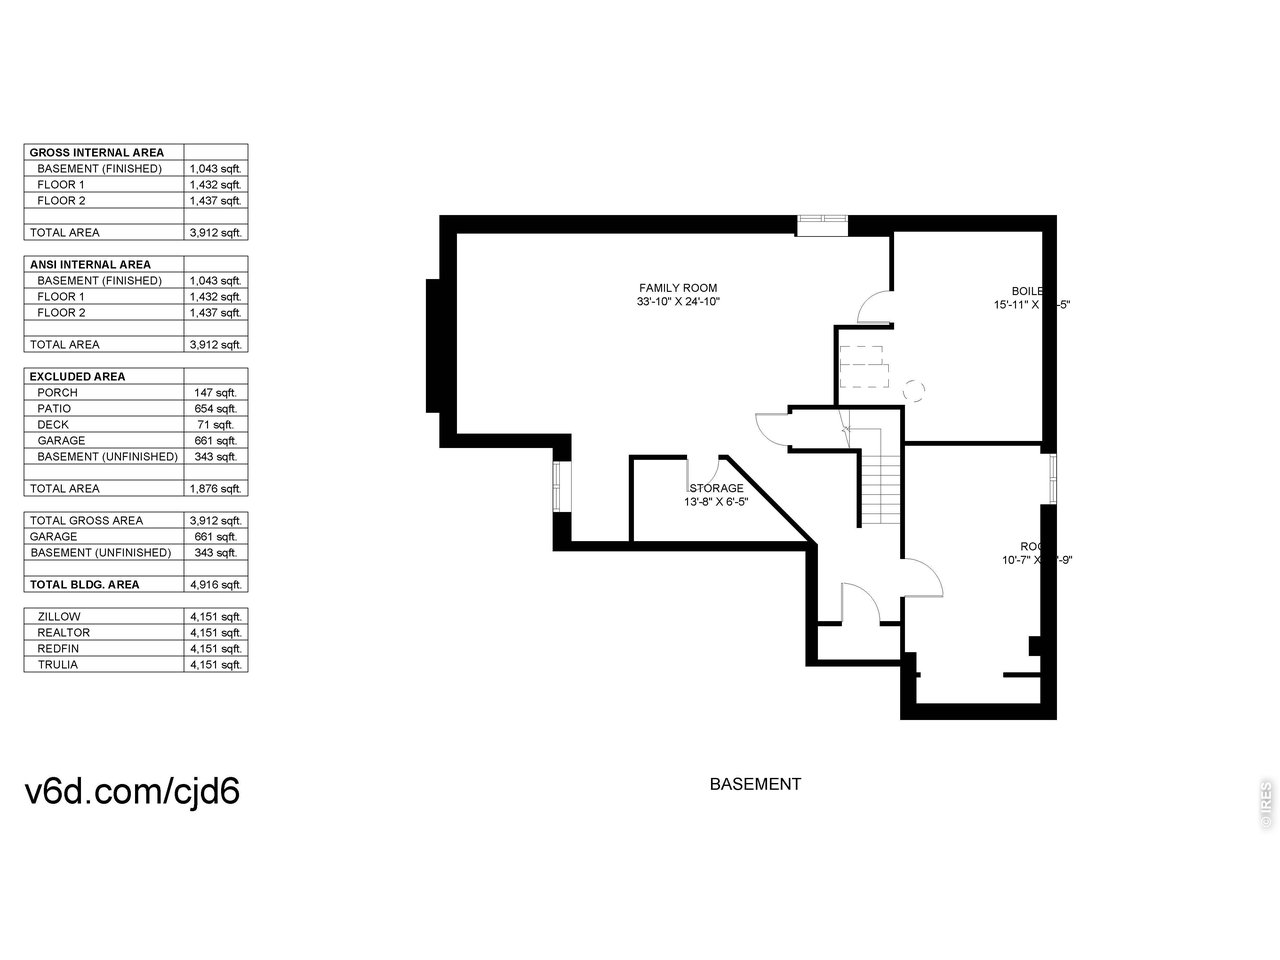
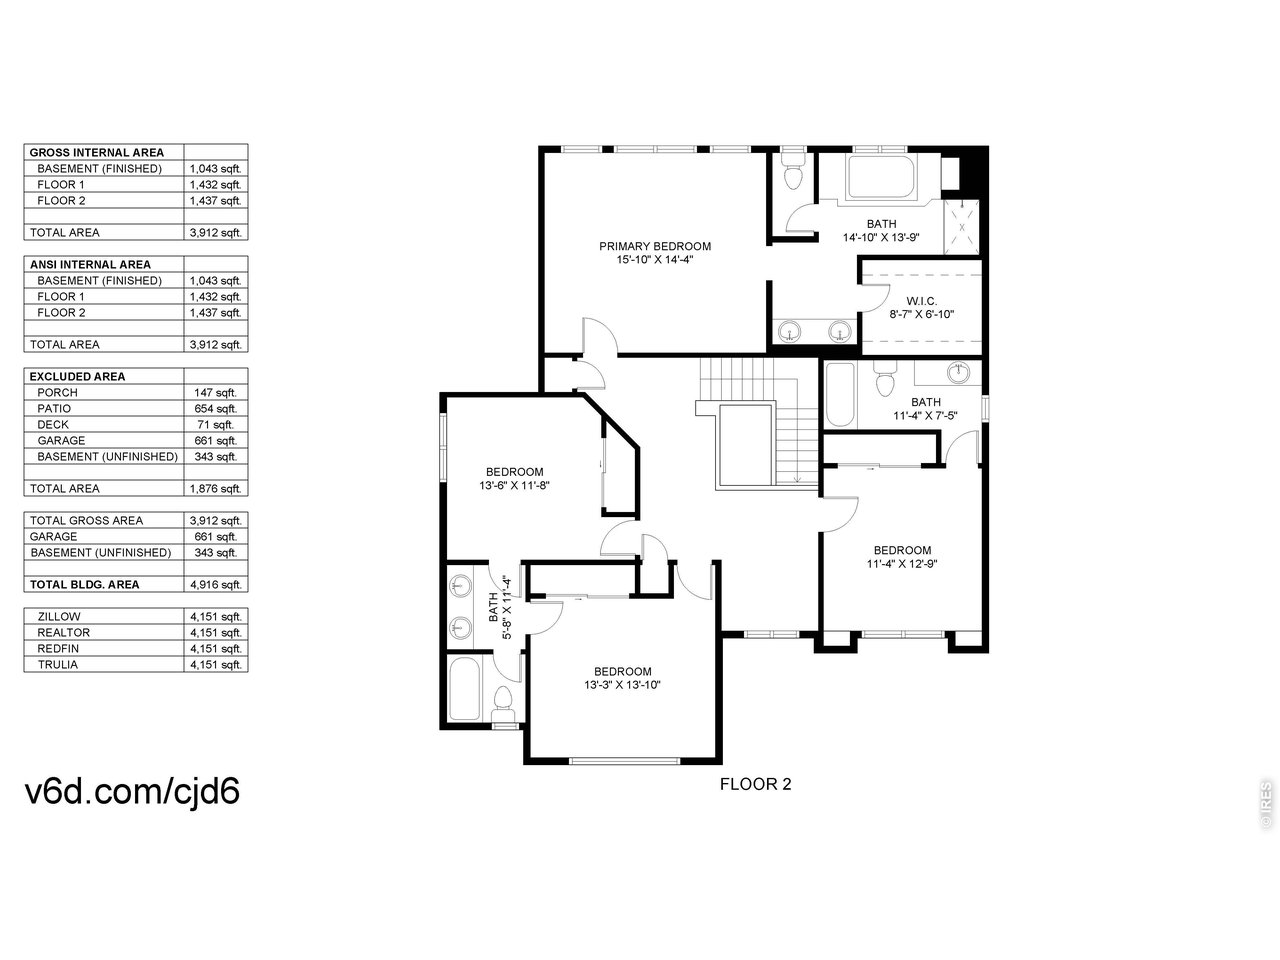
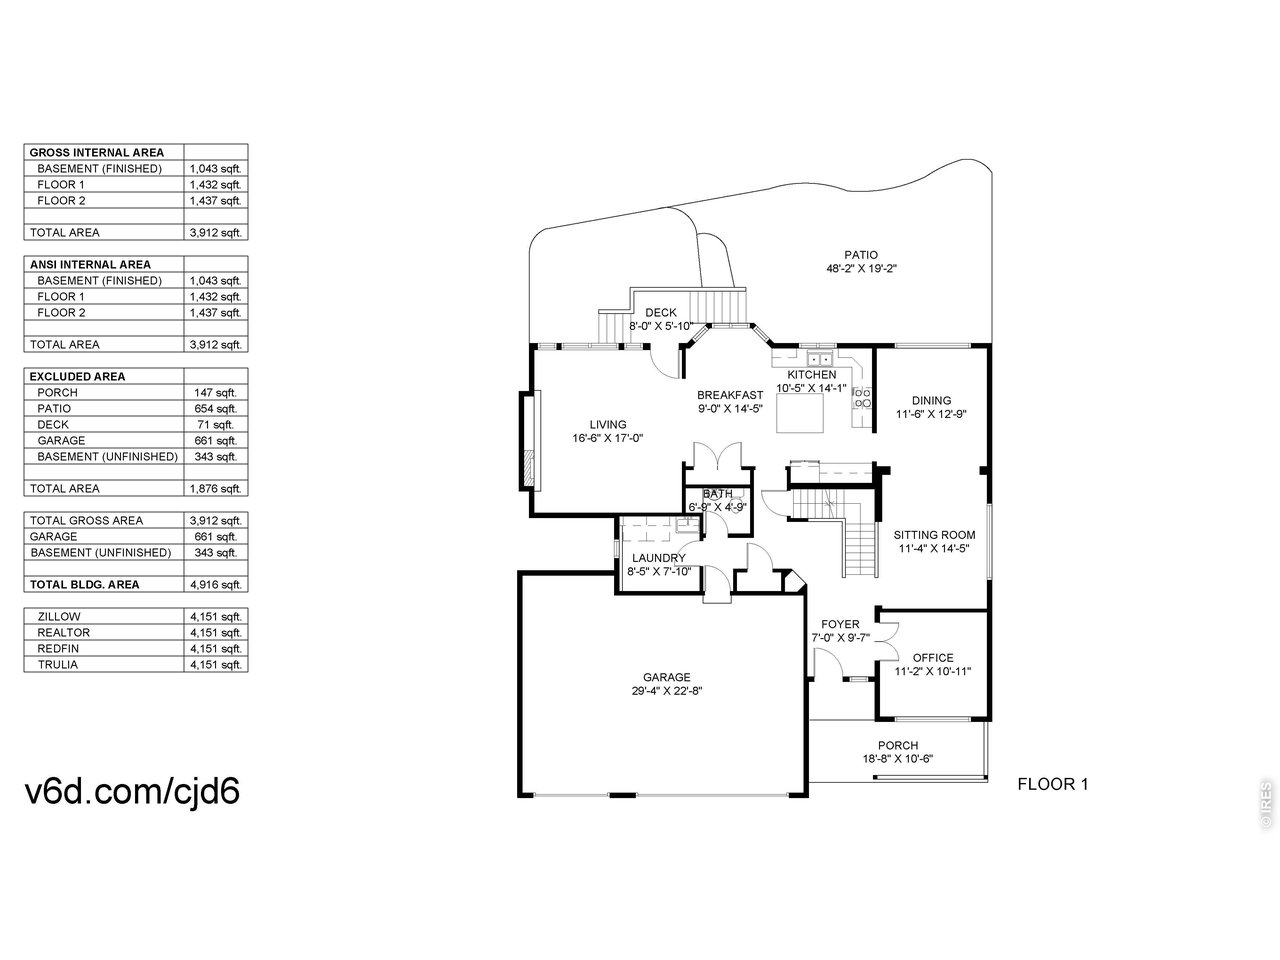
Welcome to 2313 Village Lane, a beautifully maintained home in Longmont's desirable Golden Ponds neighborhood. Surrounded by mature trees and thoughtfully landscaped gardens, this inviting property combines generous living spaces, abundant natural light, and a peaceful setting near Golden Ponds Park. Inside, the home features a bright, open floor plan designed for comfortable everyday living and entertaining. The spacious kitchen offers extensive cabinetry, a large center island, stainless steel appliances, hardwood flooring, and plenty of workspace, flowing naturally into the dining and family areas. Large windows throughout the home bring the outdoors in, while the family room provides a warm gathering space highlighted by a fireplace, high ceilings, and expansive windows overlooking the backyard. The main living and dining areas provide additional flexibility for entertaining, relaxing, or creating a more formal setting. A dedicated home office offers an ideal space for working remotely or pursuing hobbies. Upstairs, the bedrooms are generously proportioned, including a spacious primary suite with abundant natural light and an adjoining bath. Outdoor living is one of this home's standout features. The beautifully established landscaping includes mature shade trees, colorful perennial gardens, a lush lawn, and multiple areas for relaxing or entertaining. The backyard patio provides a private retreat surrounded by greenery, while the welcoming covered front porch adds to the home's curb appeal. An attached three-car garage provides excellent parking and storage. Enjoy a neighborhood setting close to Golden Ponds Park, with convenient access to trails, open space, recreation, shopping, dining, and the many amenities of Longmont. 2313 Village Lane offers an exceptional combination of space, comfort, mature landscaping, and location-ready for its next owner to make it home.

9/26/2026 1:00PM - 3:00PM MDT

9/27/2026 2:00PM - 4:00PM MDT

5
beds

4
baths

3,756 Sq.Ft. LIVING AREA

0.28 Acres lot

Rex Manz

Rex Manz

Features & Amenities

Interior

  • total bedrooms5
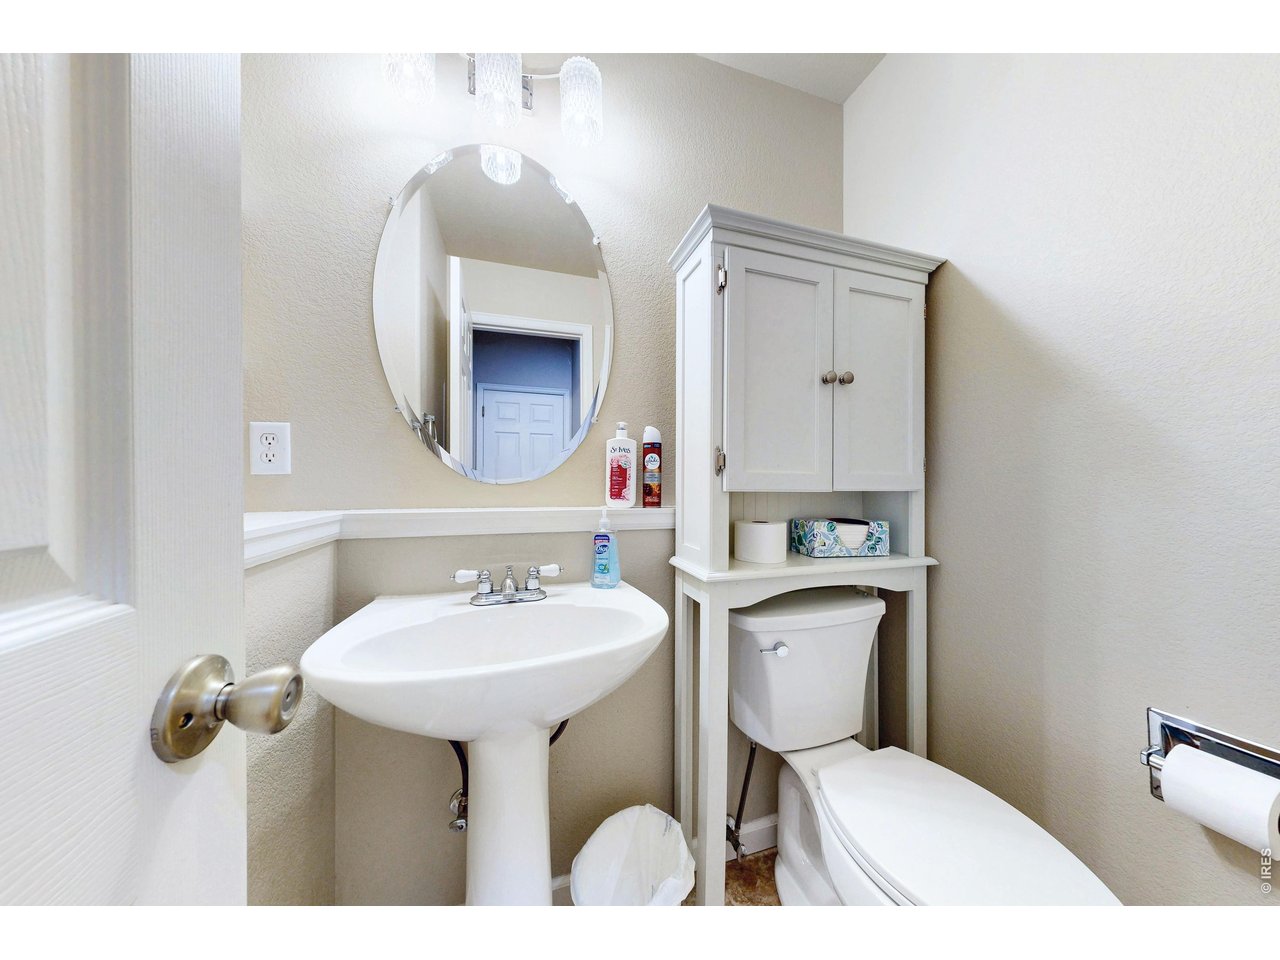
  • Total bathrooms4
  • full bathrooms3
  • half bathroom1
  • Fireplace Family Room
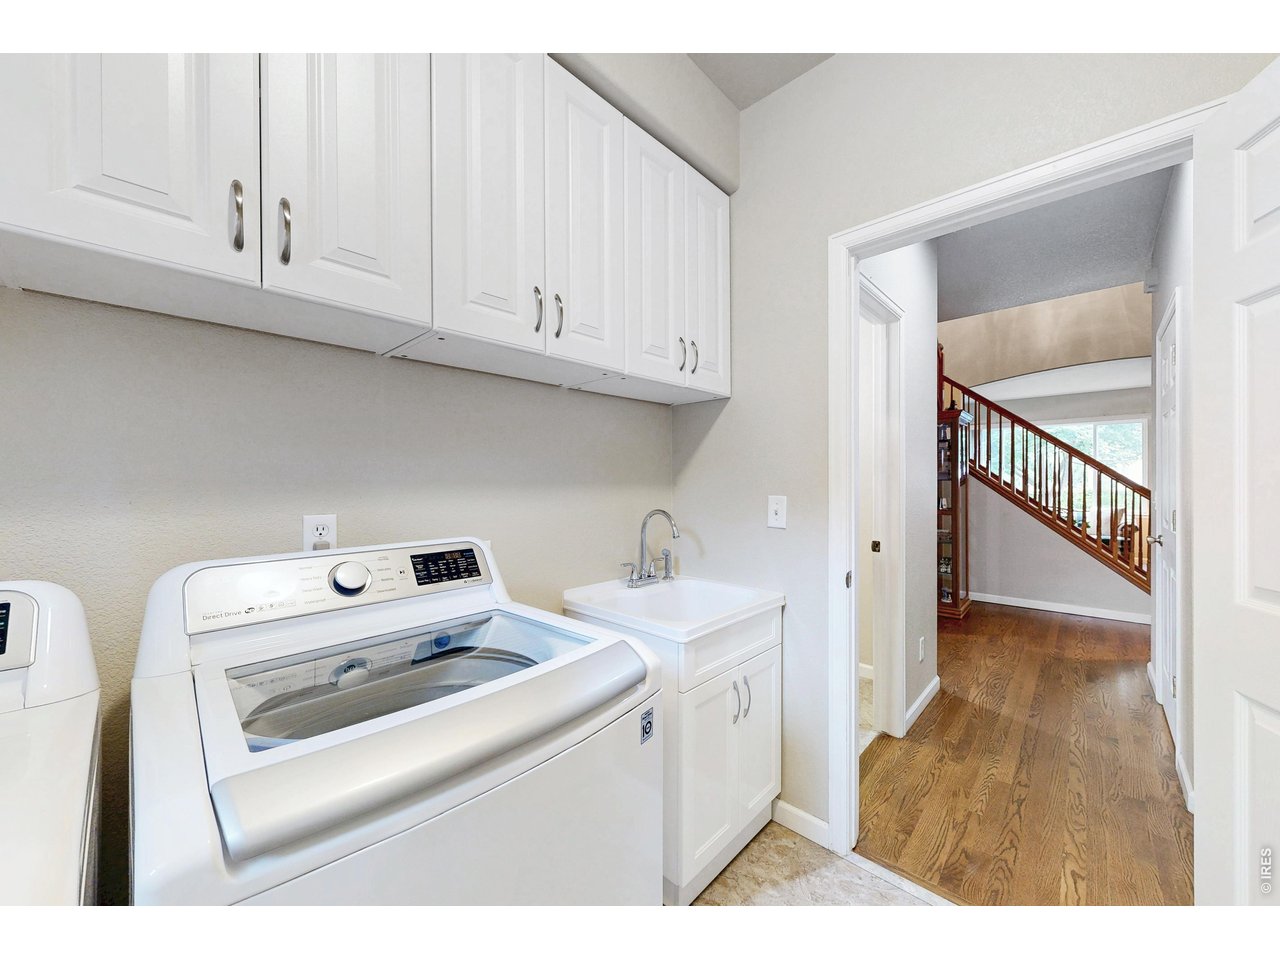
  • APPLIANCES Electric Range, Dishwasher, Refrigerator, Washer, Dryer, Disposal, Fire Alarm

Area & Lot

  • Status Coming Soon
  • OPEN HOUSE

    9/26/2026 1:00PM - 3:00PM MDT

    9/27/2026 2:00PM - 4:00PM MDT

  • Living Area3,756 Sq.Ft.
  • Lot Area0.28 Acres
  • MLS® ID1069087
  • TypeResidential
  • YEAR BUILT2001
  • NeighborhoodLongmont
  • Elementary SchoolLongmont Estates
  • Middle SchoolWestview
  • High SchoolSilver Creek
  • School DistrictST Vrain Dist RE 1J

Exterior

  • STORIES2
  • Garage Space3.0
  • water SourceCity
  • utilitiesNatural Gas Available, Electricity Available
  • roofComposition
  • parkingAttached
  • HEAT TYPEForced Air
  • AIR CONDITIONINGCentral Air
  • sewerPublic Sewer
  • other exterior FeaturesSprinkler System

Financial

  • Sales Price$920,000
  • Real Estate Tax $6,030/yr
  • HOA $600/yr
  • Zoning SFR
View Virtual Tour

Longmont

Explore

Work With Us

This is a competitive world and you have choices in the purchase or sale of your home. We are a committed full-time team of real estate brokers delivering exceptional personal service.