1836 Rice Street
1836 Rice Street
1836 Rice Street
1836 Rice Street
1836 Rice Street
1836 Rice Street
1836 Rice Street
1836 Rice Street
1836 Rice Street
1836 Rice Street
1836 Rice Street
1836 Rice Street
1836 Rice Street
1836 Rice Street
1836 Rice Street
1836 Rice Street
1836 Rice Street
1836 Rice Street
1836 Rice Street
1836 Rice Street
1836 Rice Street
1836 Rice Street
1836 Rice Street
1836 Rice Street
1836 Rice Street
1836 Rice Street
1836 Rice Street
1836 Rice Street
1836 Rice Street
1836 Rice Street
1836 Rice Street
1836 Rice Street
1836 Rice Street
1836 Rice Street
1836 Rice Street
1836 Rice Street
1836 Rice Street
1836 Rice Street
1836 Rice Street
1836 Rice Street
1836 Rice Street
1836 Rice Street
1836 Rice Street
1836 Rice Street
1836 Rice Street
1836 Rice Street
SEE ALL PHOTOS
1836 Rice Street
1836 Rice Street
1836 Rice Street
1836 Rice Street
1836 Rice Street
1836 Rice Street
1836 Rice Street
1836 Rice Street
1836 Rice Street
1836 Rice Street
1836 Rice Street
1836 Rice Street
1836 Rice Street
1836 Rice Street
1836 Rice Street
1836 Rice Street
1836 Rice Street
1836 Rice Street
1836 Rice Street
1836 Rice Street
1836 Rice Street
1836 Rice Street
1836 Rice Street
1836 Rice Street
1836 Rice Street
1836 Rice Street
1836 Rice Street
1836 Rice Street
1836 Rice Street
1836 Rice Street
1836 Rice Street
1836 Rice Street
1836 Rice Street
1836 Rice Street
1836 Rice Street
1836 Rice Street
1836 Rice Street
1836 Rice Street
1836 Rice Street
1836 Rice Street
1836 Rice Street
1836 Rice Street
1836 Rice Street
1836 Rice Street
1836 Rice Street
1836 Rice Street
Sold

1836 Rice Street

1836 Rice Street, Longmont, CO 80501

$519,500
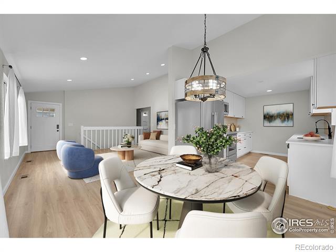
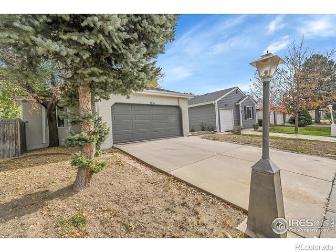
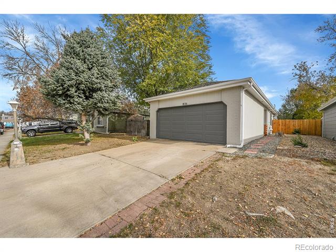
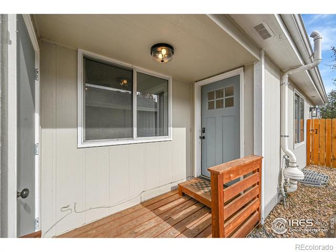
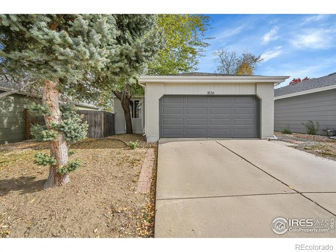
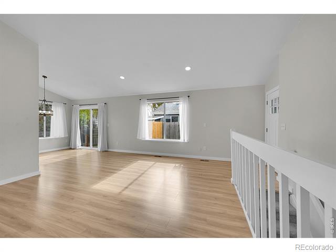
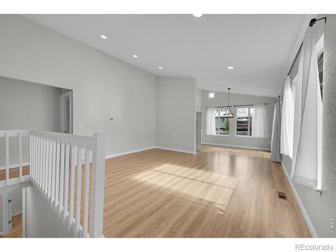
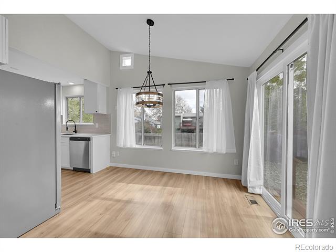
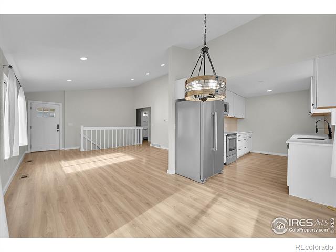
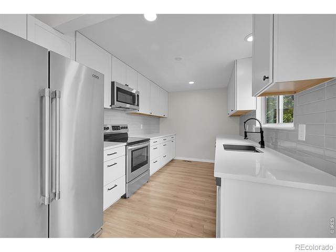
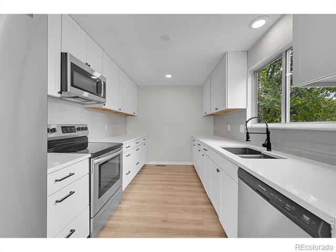
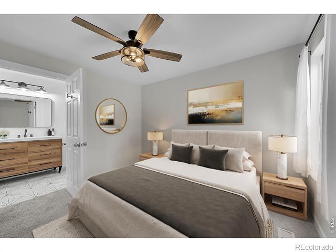
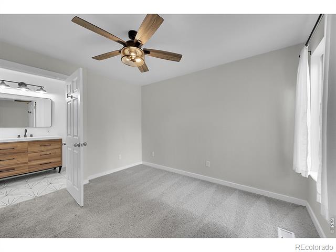
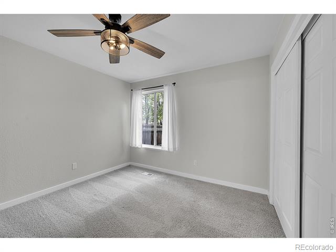
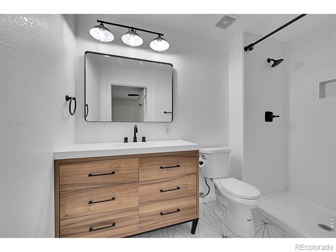
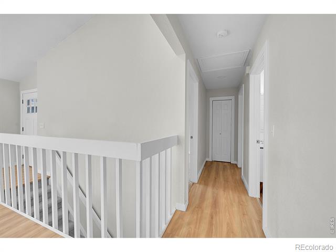
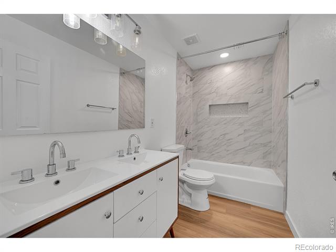
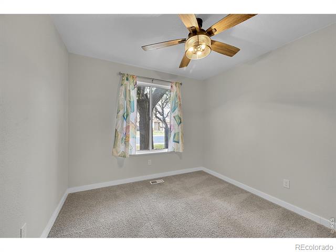
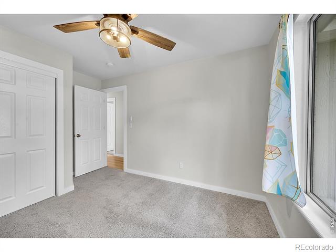
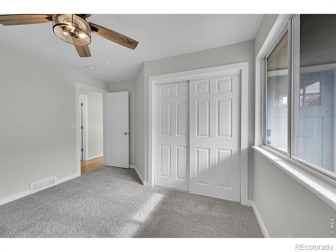
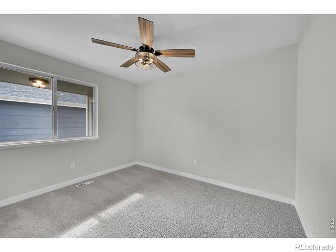
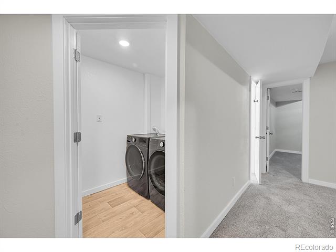
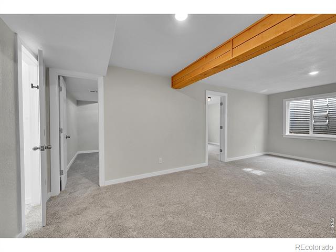
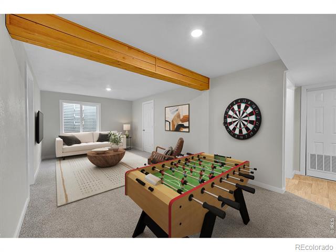
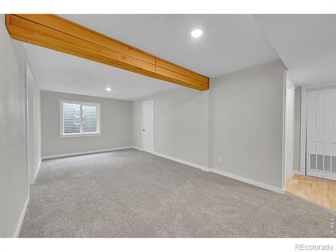
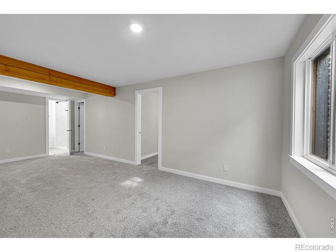
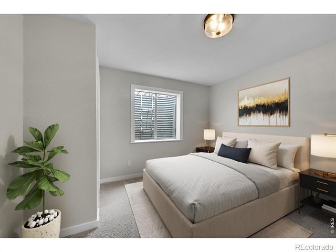
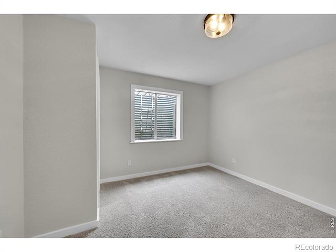
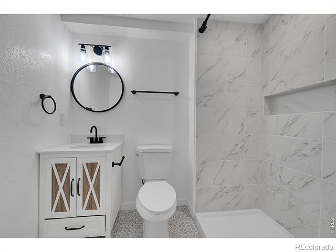
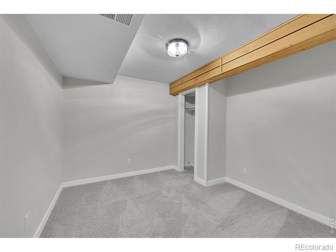
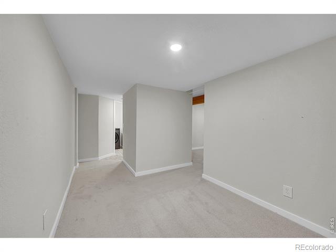
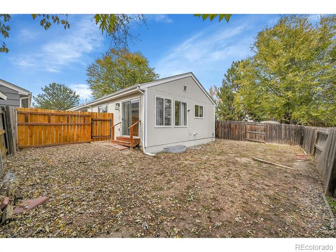
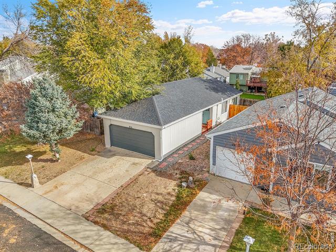
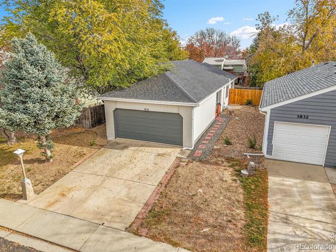
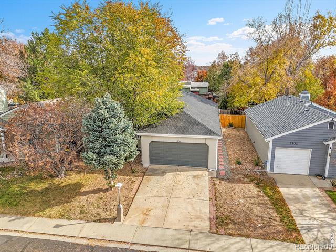
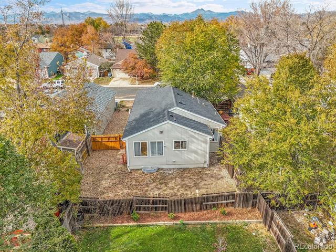
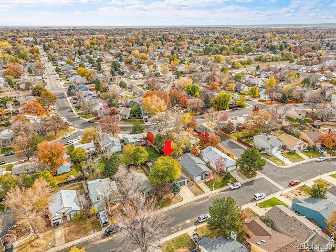
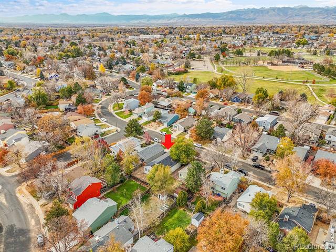
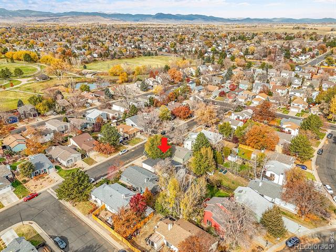
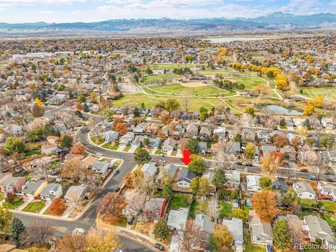
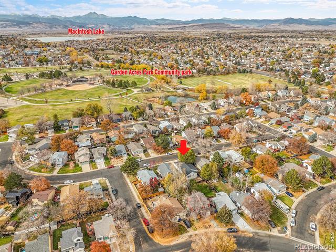
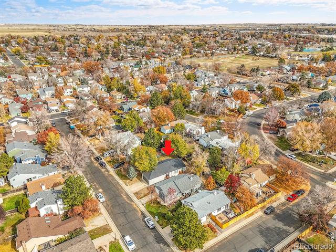
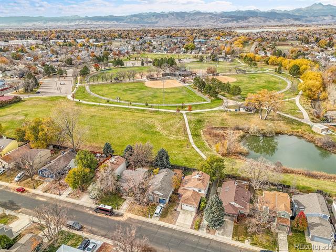
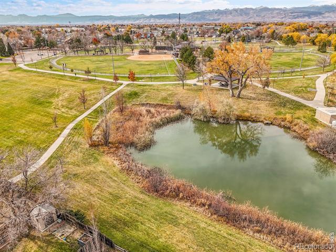
Move right into this stunning 4-bedroom, 3-bathroom home offering 2,122 square feet of modern comfort-no projects required, just start enjoying! Thoughtfully redesigned from top to bottom, this home features stylish mid-century modern-inspired bathrooms with custom tile showers, energy-efficient LED lighting, and designer details like faux beam accents that bring a touch of mountain charm to city living.You'll love the new flooring throughout, a completely updated kitchen with stainless steel appliances, quartz countertops, and contemporary lighting. The basement has two bedrooms with one non-conforming. In addition to the 2 bedrooms, there are 2 flex spaces for office or workout space. Every detail has been refreshed-including newer carpeting, beautifully updated bathrooms, and more.Perfectly located near parks, schools, shopping, restaurants, and McIntosh Lake, this home also offers a convenient commute to the hospital and is just steps away from Longmont's Garden Acres Park.

4
beds

3
baths

2,122 Sq.Ft. LIVING AREA

4,256 Sq.Ft. lot

Features & Amenities

Interior

  • total bedrooms4
  • Total bathrooms3
  • full bathroom1
  • three quarter bathrooms2
  • APPLIANCES Dishwasher, Disposal, Dryer, Microwave, Oven, Refrigerator, Washer
  • other interior Features Open Floorplan

Area & Lot

  • Status Sold
  • Date Sold February 5, 2026
  • Living Area2,122 Sq.Ft.
  • Lot Area4,256 Sq.Ft.
  • MLS® IDIR1046874
  • TypeResidential
  • YEAR BUILT1985
  • NeighborhoodLongmont
  • Architecture StylesContemporary
  • Elementary SchoolNorthridge
  • Middle SchoolLongs Peak
  • High SchoolLongmont
  • School DistrictSt. Vrain Valley RE-1J

Exterior

  • STORIES1
  • Garage Space2.0
  • water SourcePublic
  • utilitiesElectricity Available, Natural Gas Available
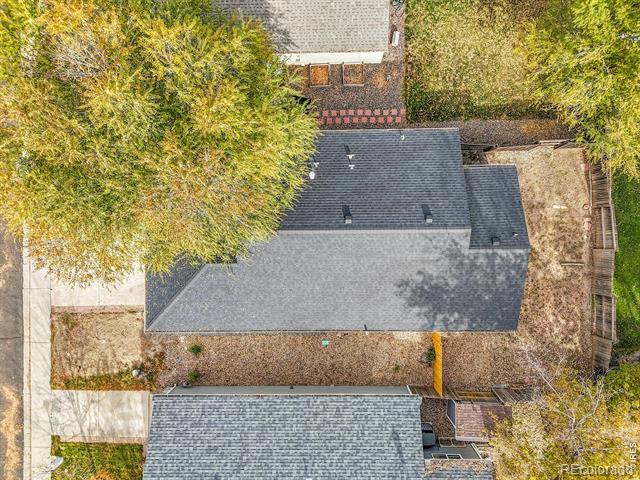
  • roofFiberglass
  • HEAT TYPEForced Air
  • sewerPublic Sewer

Financial

  • Sales Price$519,500
  • Real Estate Tax $3,028/yr
  • Zoning RES

Longmont

Explore

Work With Us

This is a competitive world and you have choices in the purchase or sale of your home. We are a committed full-time team of real estate brokers delivering exceptional personal service.