1186 W 171st Avenue
1186 W 171st Avenue
1186 W 171st Avenue
1186 W 171st Avenue
1186 W 171st Avenue
1186 W 171st Avenue
1186 W 171st Avenue
1186 W 171st Avenue
1186 W 171st Avenue
1186 W 171st Avenue
1186 W 171st Avenue
1186 W 171st Avenue
1186 W 171st Avenue
1186 W 171st Avenue
1186 W 171st Avenue
1186 W 171st Avenue
1186 W 171st Avenue
1186 W 171st Avenue
1186 W 171st Avenue
1186 W 171st Avenue
1186 W 171st Avenue
1186 W 171st Avenue
1186 W 171st Avenue
1186 W 171st Avenue
1186 W 171st Avenue
1186 W 171st Avenue
1186 W 171st Avenue
1186 W 171st Avenue
1186 W 171st Avenue
1186 W 171st Avenue
1186 W 171st Avenue
1186 W 171st Avenue
1186 W 171st Avenue
1186 W 171st Avenue
1186 W 171st Avenue
1186 W 171st Avenue
1186 W 171st Avenue
1186 W 171st Avenue
1186 W 171st Avenue
1186 W 171st Avenue
SEE ALL PHOTOS
1186 W 171st Avenue
1186 W 171st Avenue
1186 W 171st Avenue
1186 W 171st Avenue
1186 W 171st Avenue
1186 W 171st Avenue
1186 W 171st Avenue
1186 W 171st Avenue
1186 W 171st Avenue
1186 W 171st Avenue
1186 W 171st Avenue
1186 W 171st Avenue
1186 W 171st Avenue
1186 W 171st Avenue
1186 W 171st Avenue
1186 W 171st Avenue
1186 W 171st Avenue
1186 W 171st Avenue
1186 W 171st Avenue
1186 W 171st Avenue
1186 W 171st Avenue
1186 W 171st Avenue
1186 W 171st Avenue
1186 W 171st Avenue
1186 W 171st Avenue
1186 W 171st Avenue
1186 W 171st Avenue
1186 W 171st Avenue
1186 W 171st Avenue
1186 W 171st Avenue
1186 W 171st Avenue
1186 W 171st Avenue
1186 W 171st Avenue
1186 W 171st Avenue
1186 W 171st Avenue
1186 W 171st Avenue
1186 W 171st Avenue
1186 W 171st Avenue
1186 W 171st Avenue
1186 W 171st Avenue
Sold

1186 W 171st Avenue

1186 W 171st Avenue, Broomfield, CO 80023

$700,000
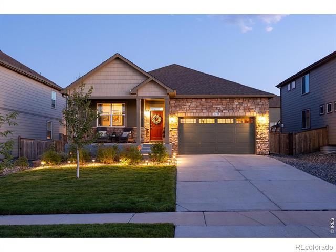
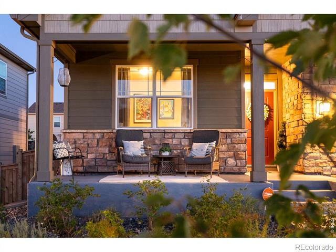
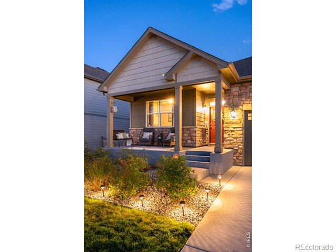
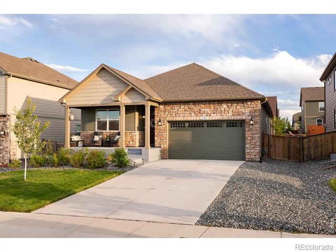
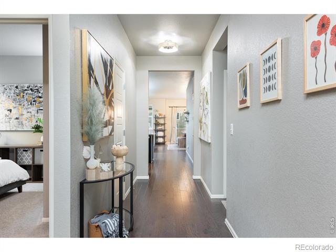
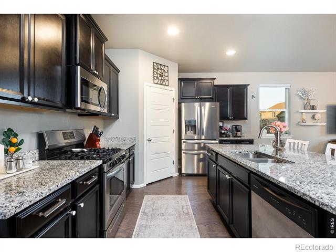
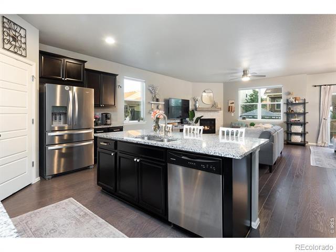
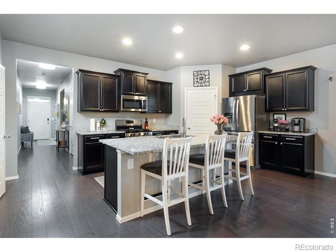
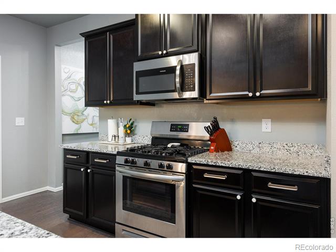
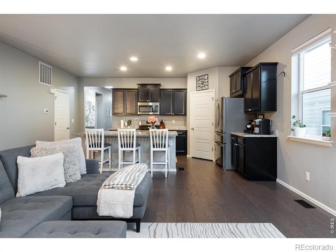
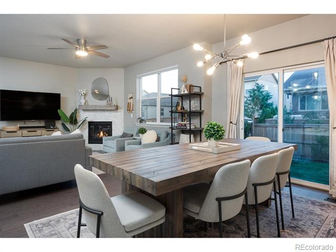
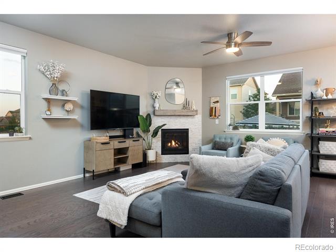
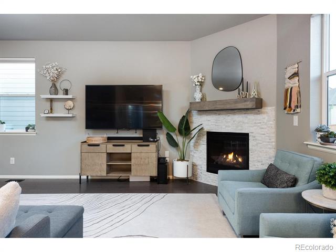
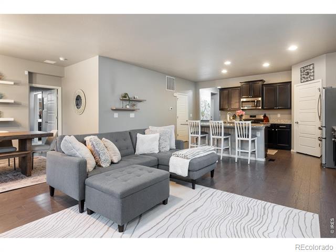
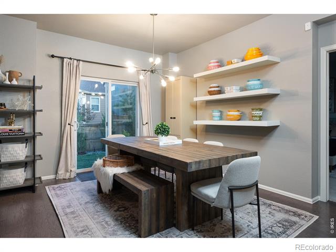
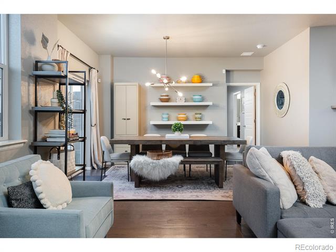
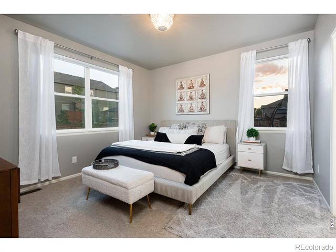
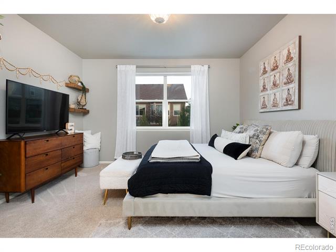
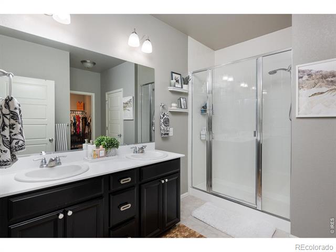
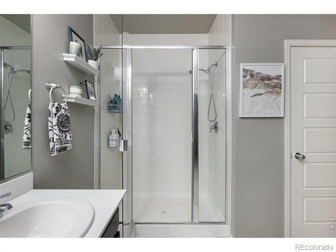
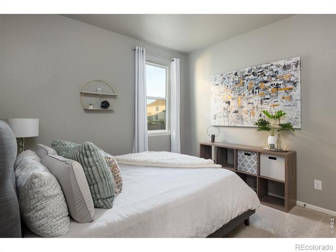
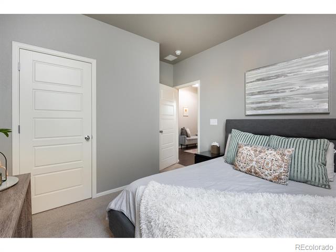
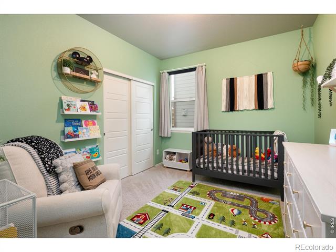
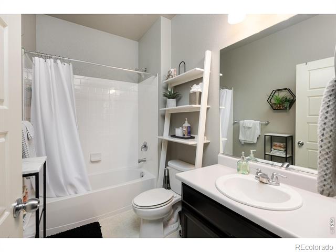
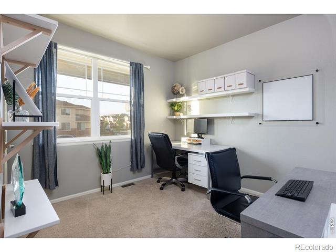
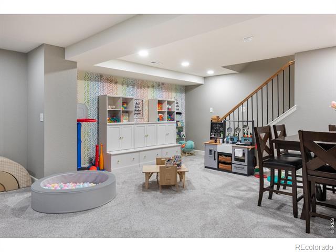
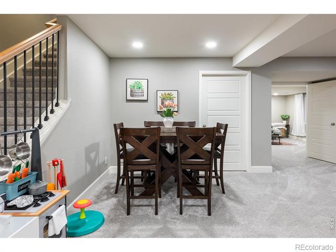
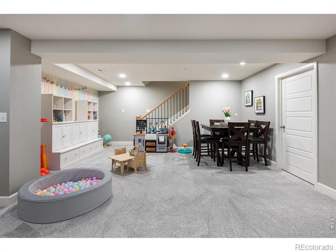
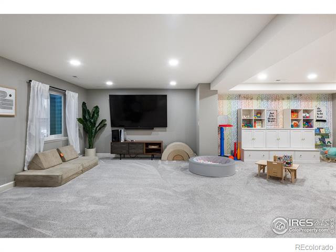
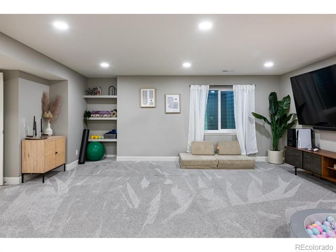
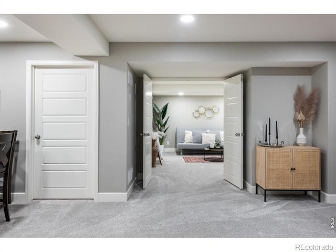
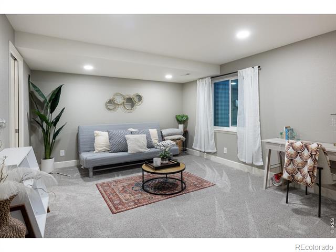
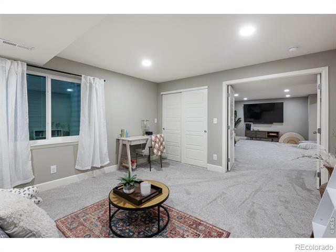
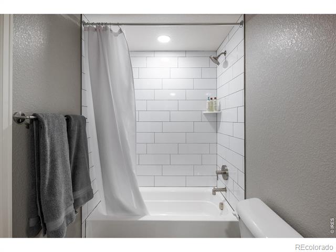
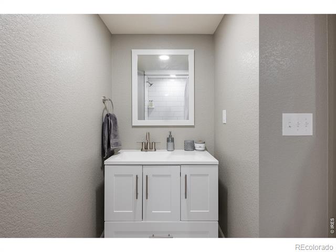
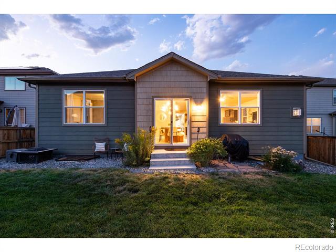
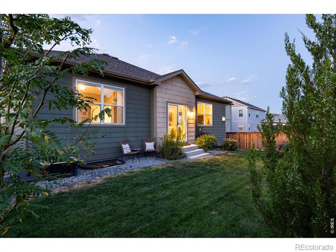
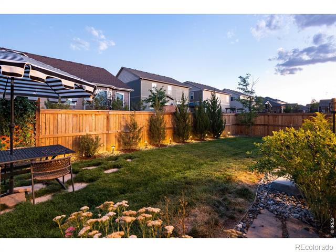
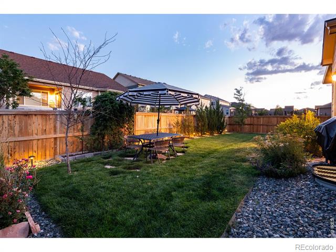
This beautifully maintained ranch-style home in Vista Highlands offers everything you are hoping for - from modern amenities, convenient location and a finished basement with upgrades throughout! The home features four bedrooms on the main floor, including a master bedroom which is set apart from the other rooms, providing extra privacy. You will find the master bedroom features an attached bathroom with dual sinks, separate water closet and a massive walk-in closet for all your clothes and more! The home features an open-concept living area with a kitchen that includes slab granite countertops, stainless steel appliances and a walk-in pantry. Beautiful stone tiled gas fireplace provides perfect ambiance during colder months. Pottery Barn and Crate & Barrel finishes have been added throughout the house, providing beautiful modern touches and lighting. In the professionally finished basement, you will be greeted by a large entertaining area with high ceilings that is perfect for a media and entertainment center or play area. A fifth bedroom, which has an attached full bathroom and closet, can serve as a secondary master bedroom option or a perfect guest area. The basement has upgraded sound proofing throughout, creating separation from the downstairs and upstairs levels. Outside, you will find a well-maintained yard that includes a privacy fence around the backyard and a sprinkler system both in the front and back. Perfectly situated in a beautiful neighborhood, the home is conveniently between downtown Denver and Boulder, just minutes from i-25 and less than 30 minutes from Denver Airport.

5
beds

3
baths

2,670 Sq.Ft. LIVING AREA

6,534 Sq.Ft. lot

Features & Amenities

Interior

  • total bedrooms5
  • Total bathrooms3
  • full bathrooms3
  • Laundry room In Unit
  • Fireplace Family Room, Gas, Gas Log, Great Room
  • APPLIANCES Dishwasher, Dryer, Microwave, Refrigerator, Self Cleaning Oven, Washer
  • other interior Features Eat-in Kitchen, Five Piece Bath, Kitchen Island, Open Floorplan, Primary Suite, Walk-In Closet(s)

Area & Lot

  • Status Sold
  • Date Sold September 16, 2024
  • Living Area2,670 Sq.Ft.
  • Lot Area6,534 Sq.Ft.
  • MLS® IDIR1015550
  • TypeResidential
  • YEAR BUILT2018
  • NeighborhoodNorthglenn
  • Architecture StylesContemporary
  • View DescriptionMountain(s), Plains
  • Elementary SchoolBlack Rock
  • Middle SchoolErie
  • High SchoolErie
  • School DistrictSt. Vrain Valley RE-1J

Exterior

  • STORIES1
  • Garage Space2.0
  • water SourcePublic
  • utilitiesElectricity Available, Natural Gas Available
  • roofComposition
  • lot featuresLevel, Sprinklers In Front
  • HEAT TYPEForced Air
  • AIR CONDITIONINGCentral Air

Financial

  • Sales Price$700,000
  • Real Estate Tax $5,296/yr
  • HOA $65/mo
  • Zoning PUD

Northglenn

It's a perfectly planned community with ranch-style houses and a suburban feel that offers a welcoming environment.

Explore

Work With Us

This is a competitive world and you have choices in the purchase or sale of your home. We are a committed full-time team of real estate brokers delivering exceptional personal service.