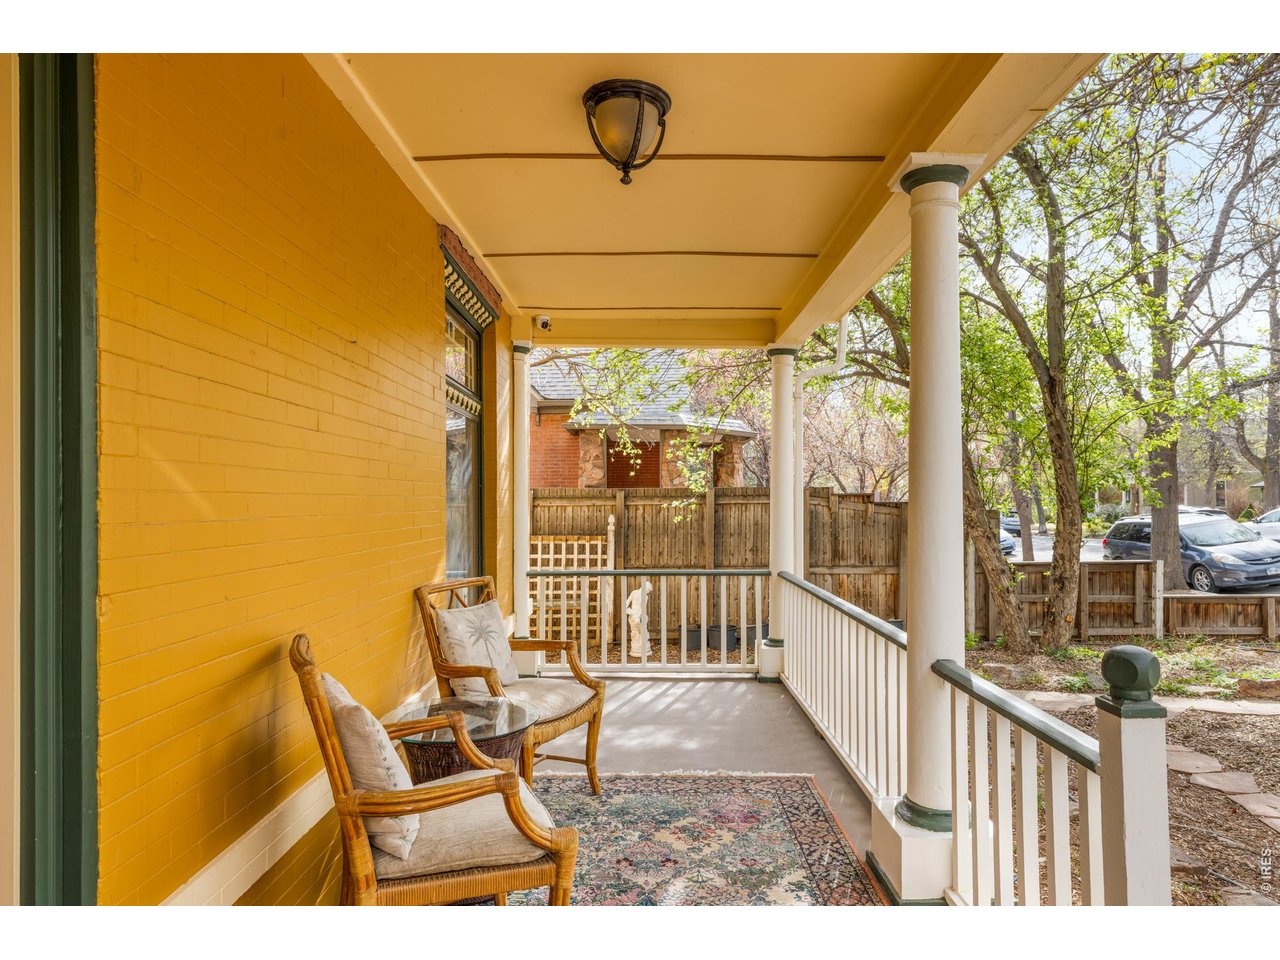
Property photo 1
Property photo 2
Property photo 3
Property photo 4
Property photo 5
5 Beds
5 Baths
2,772 sqft

$2,195,000

541 Arapahoe Ave, Boulder CO, 80302

Price per sqft$791.85
Built in1920
Property size2,772 sqft
Property typeResidential
Courtesy of milehimodern - Boulder, R Tim Goodacre Listing Contact: 3038179300

Overview

Active

Listed Sep 4, 2026

Updated 43h ago

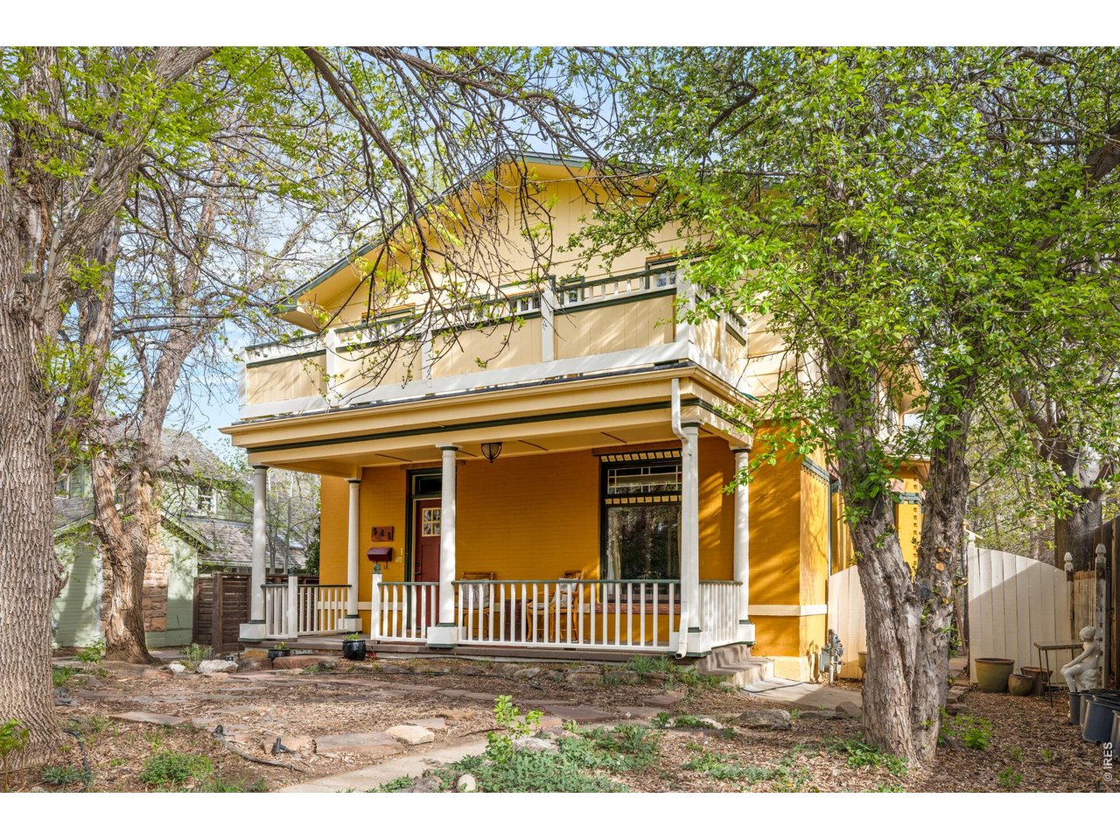
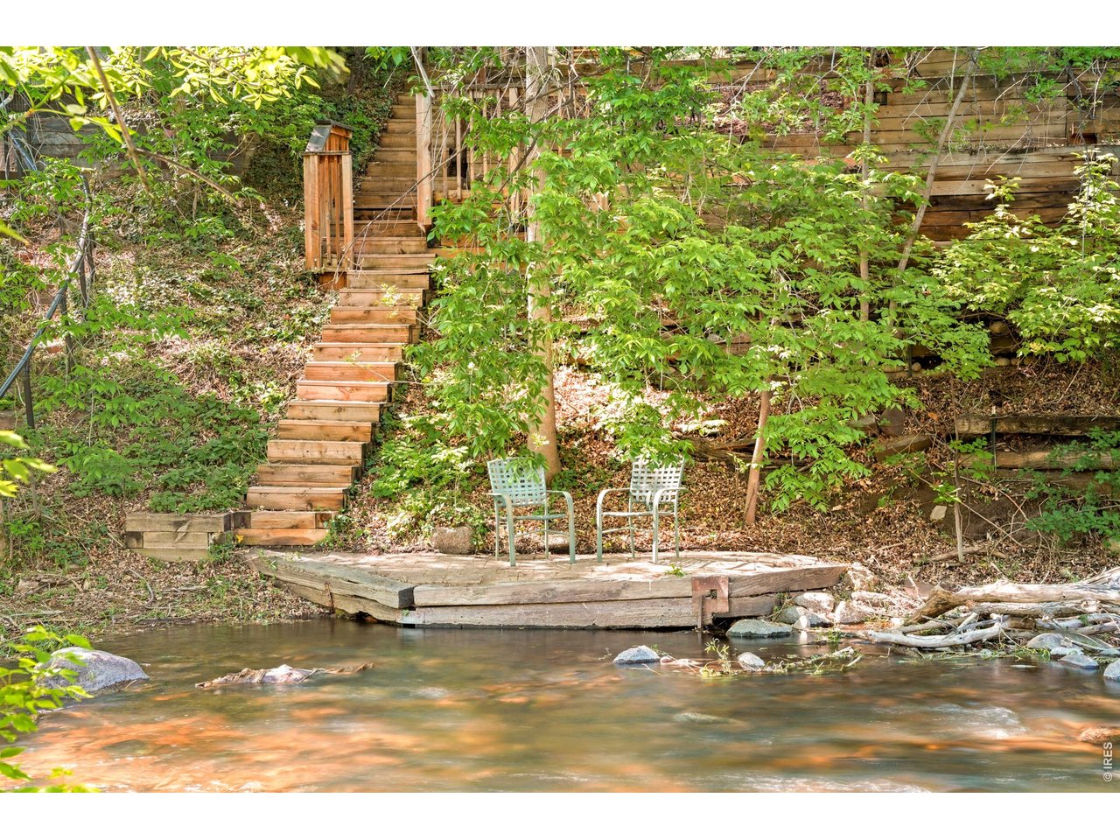
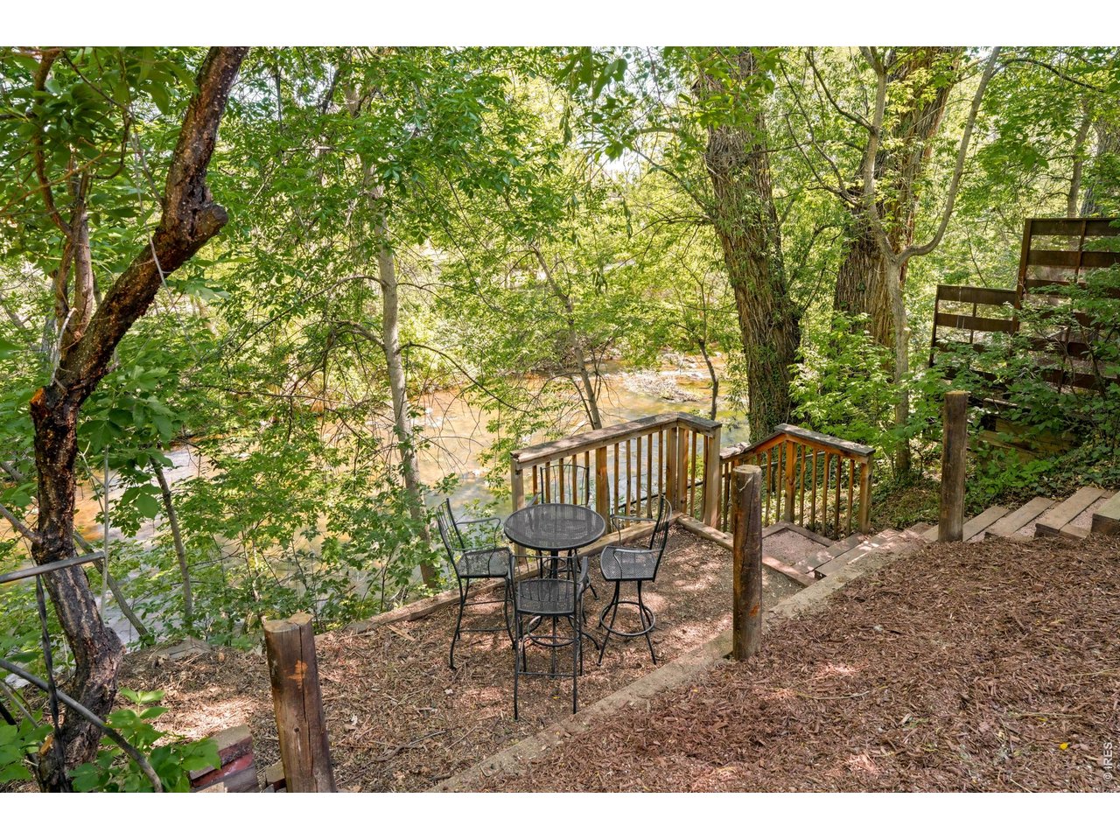
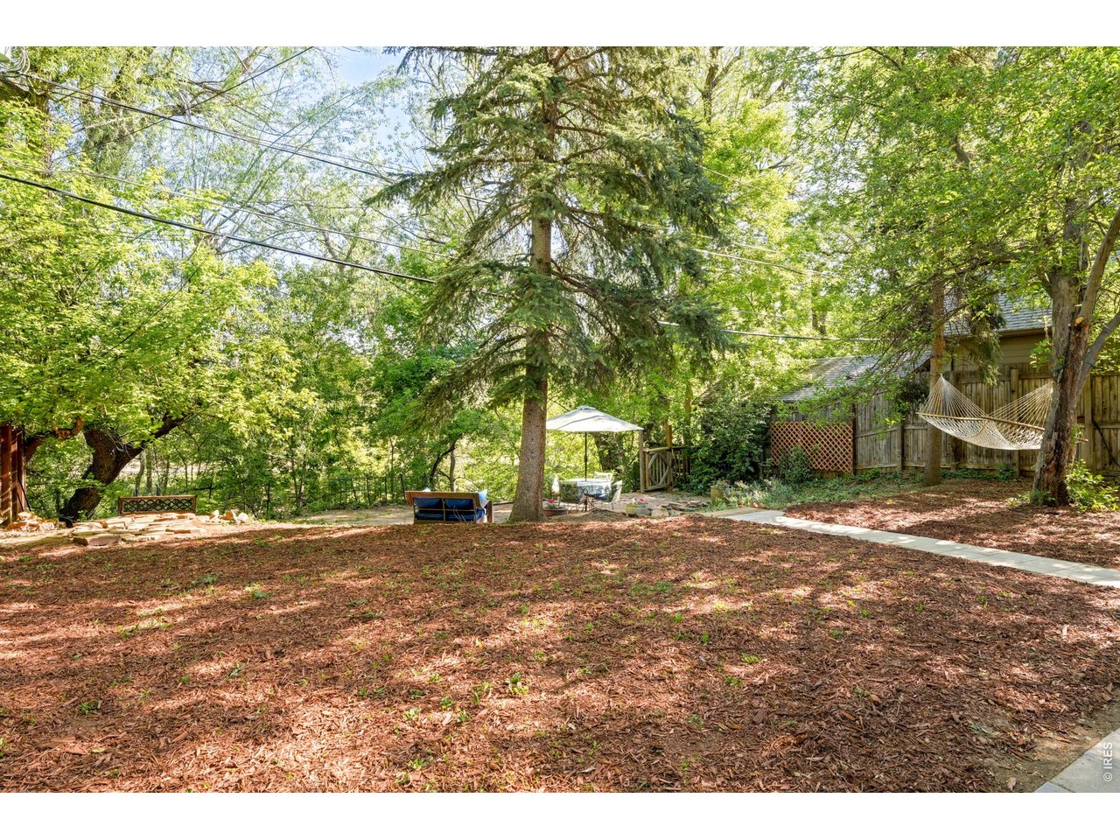
This rare-find downtown dream location spans both banks of Boulder Creek while being easily walkable to Pearl Street Mall's vibrant dining and shops, the best foothills trails, top-rated schools, and CU Boulder campus, with instant access to Boulder's extensive bikepath network.The expansive 4,000 sq. ft. 5 bedroom home blends old Boulder with new Boulder, offering a high-ceilinged foyer and dining-parlor great room featuring stunningly restored elegant Victorian woodwork graced by an antique Bavarian crystal chandelier. This connects to a professional chef's kitchen, complete with pro-grade appliances, premium countertops, an open layout ideal for cooking and hosting, including a guest bathroom with a steam shower. The main level then continues into a second dining area with a sunlit family room that leads outside to four unique outdoor entertainment areas flowing down to your own private landing on Boulder Creek. The tree-filled backyard vista and access to the creek frontage present a rare and relaxing downtown nature experience. The upstairs features a master bath with a large spa tub, and a large master bedroom with a spacious walk-in closet opening to a child's bedroom or office / yoga room. The master bedroom also opens to a large house-width balcony enclosed by large trees for privacy with a "forest" feel. A second en-suite bedroom offers full frame sunset-over-the-foothills views. Classified as a "duplex/triplex", the home also includes a spacious, light-filled, private-entrance one-bedroom basement apartment-ideal for guests, multigenerational living, or rental income. A second private entrance leads to a studio apartment on the main level that opens to the family room and main kitchen.

$14,603/mo

Est. mortgage payment based on a $2,195,000 home price.

All estimates are provided by Luxury Presence for informational purposes only. Actual amounts may vary.

Additional information

MLS® ID
1068030

Interior Features

Bedrooms
5
Bathrooms
5
Cooling
Yes
Heating
Yes
Basement
Yes

Exterior Features

Lot Size
0.28 Acres

Other Property Details

Taxes
$14,689
Tax Frequency
Annually
Garage
Yes

Also listed on REColorado

MLS provider logo

Listings courtesy of Information and Real Estate Services, LLC (IRES) as distributed by MLS GRID

All information deemed reliable but not guaranteed and should be independently verified. All properties are subject to prior sale, change or withdrawal. Neither listing broker(s) nor Live the Rockies Group shall be responsible for any typographical errors, misinformation, misprints and shall be held totally harmless. Properties displayed may be listed or sold by various participants in the MLS. 

Based on information submitted to the MLS GRID as of 3:34 AM UTC on 9/22/2026. All data is obtained from various sources and may not have been verified by broker or MLS GRID. Supplied Open House Information is subject to change without notice. All information should be independently reviewed and verified for accuracy. Properties may or may not be listed by the office/agent presenting the information.

©2026 Information and Real Estate Services, LLC (IRES). All rights reserved.

DMCA Notice 

Powered by Luxury Presence