Property photo 1
Property photo 2
Property photo 3
Property photo 4
Property photo 5
5 Beds
4 Baths
3,335 sqft

$739,900

4413 W Mountain Vista Ln, Castle Rock CO, 80109

Price per sqft$221.86
Built in1994
Property size3,335 sqft
Property typeResidential
Courtesy of RE/MAX Professionals, Cory Degen Listing Contact: [email protected],303-517-4663

Overview

Active

Listed Oct 15, 2026

Updated 1h ago

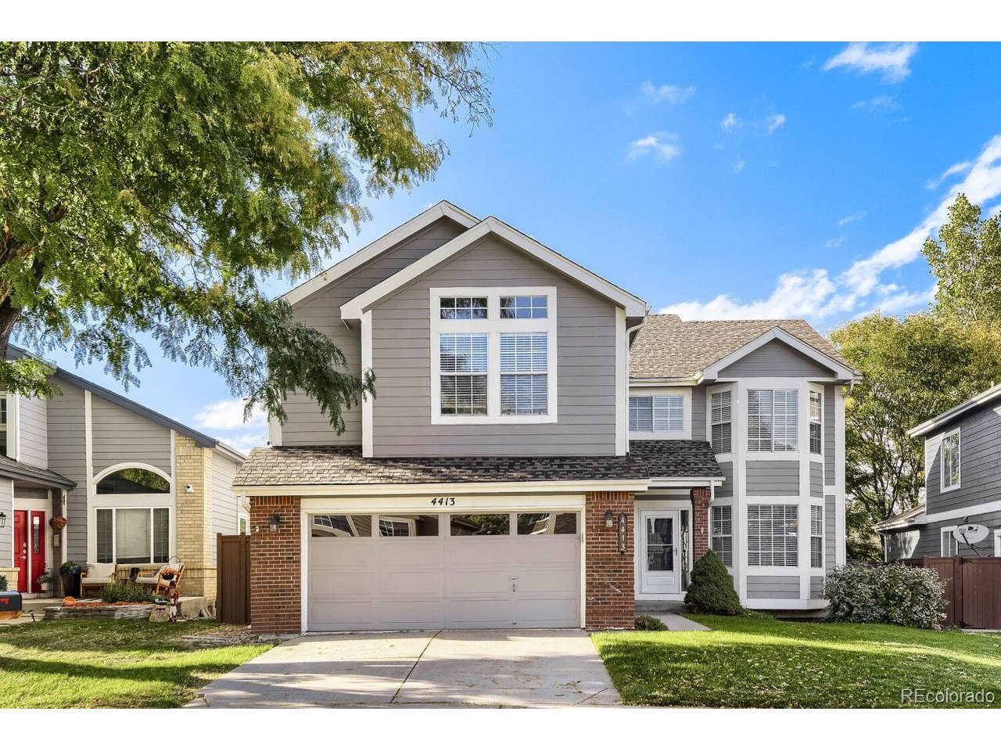
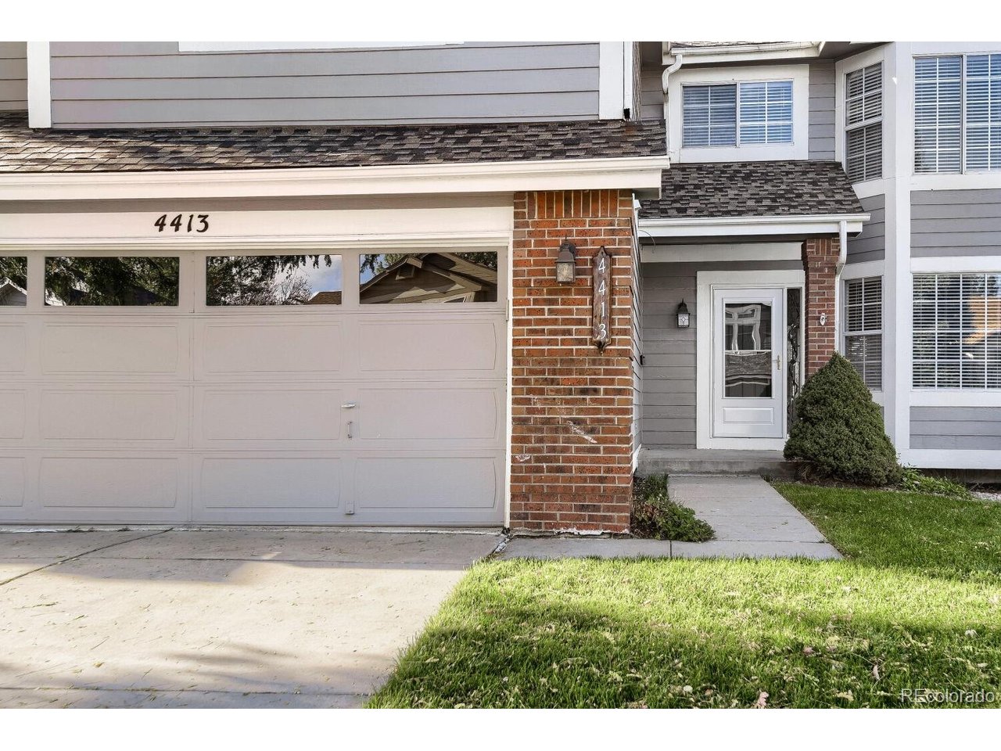
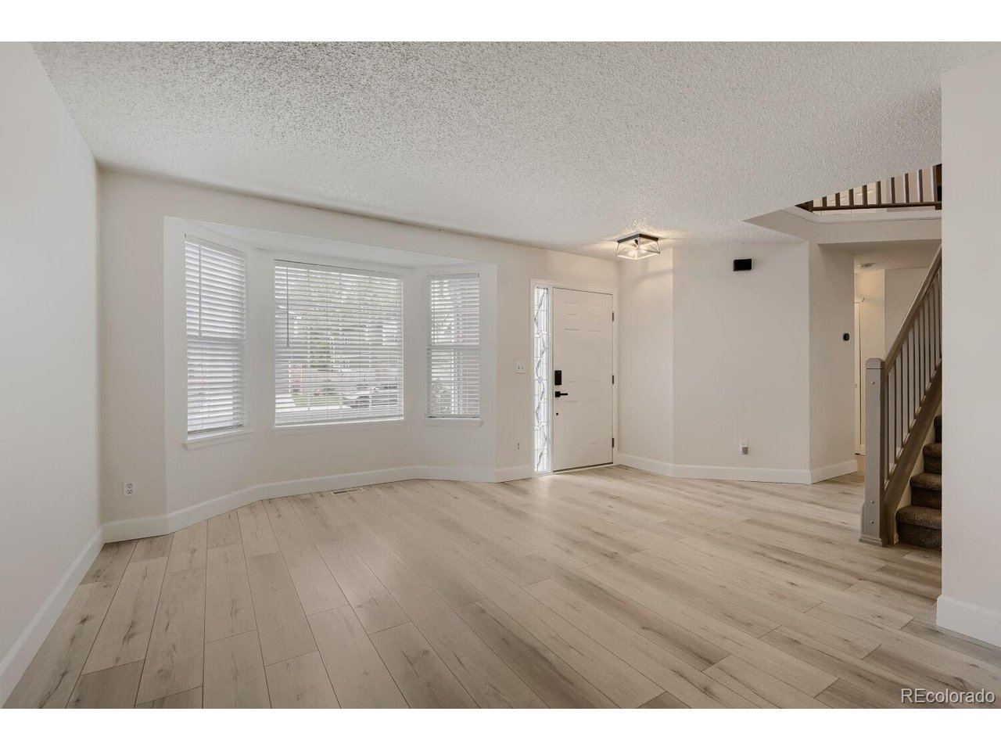
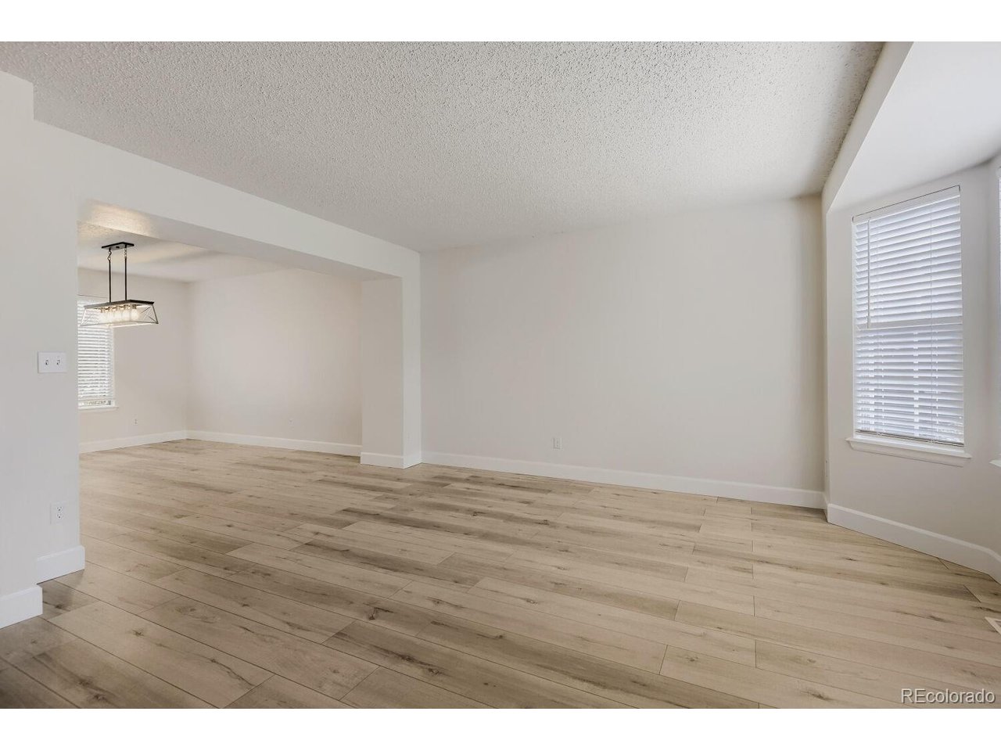
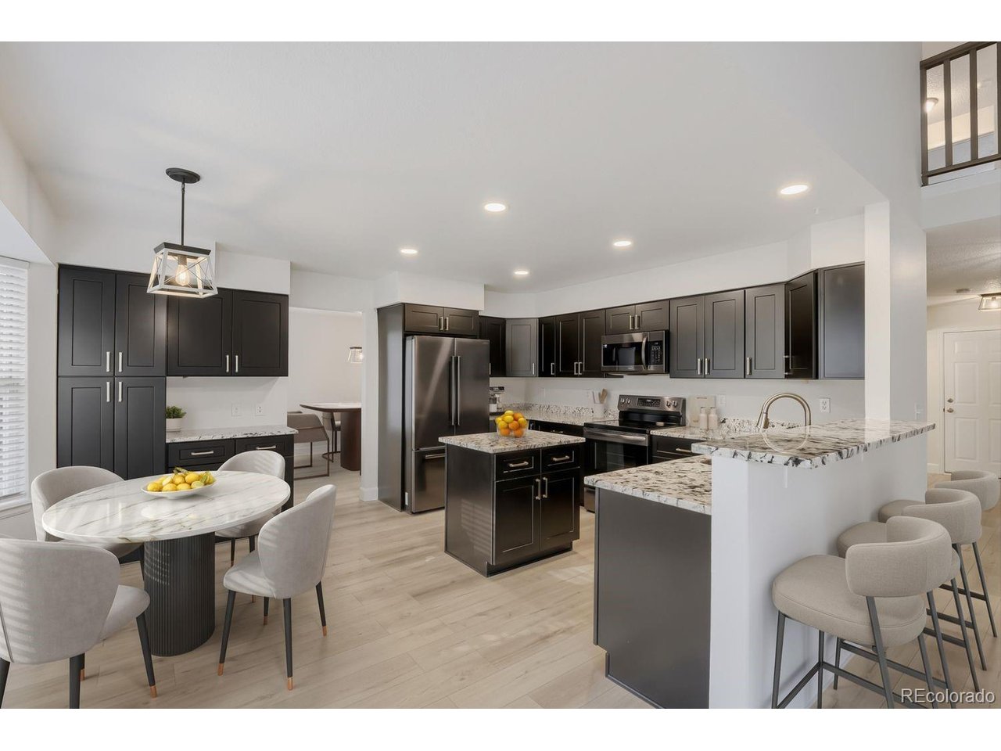
Absolutely stunning COMPLETE REMODEL...this home has it all! 5 beds (4 up) PLUS main floor study PLUS 4 bathroom (full, full, full, half)! Nearly complete, full, finished walkout basement! Kitchen completely renovated...including gorgeous high grade granite counters, tons of NEW kitchen cabinetry with NEW cabinet pulls, NEW black slate appliances, NEW light/faucet fixtures and NEW tile flooring! ALL four (4) baths completely renovated including a 5-piece primary bath with NEW soaking tub and floor to ceiling tile surround! In addition, ALL bathrooms feature NEW tile flooring, NEW vanities, and NEW light/faucet fixtures! NEW LVP flooring thru-out nearly the entire main floor with NEW 6" base! NEW carpeting and/or tile in all other areas! NEW interior paint thru-out! NEW 6-panel doors thru-out! NEW blinds thru-out! All that PLUS....nearly complete basement finish in the full, walkout basement featuring an additional family room, potential 5th bedroom, renovated full bath, & storage room(s)! Vaulted ceilings in the spacious family room featuring a gas log fireplace! Upstairs laundry for added convience! A/C and ceiling fans! Gorgeous composite deck with retractable covered awning overlooking the private, flat, fully fenced yard with sprinkler system! Sizable concrete patio off of the fin walkout basement! Excellent interior location with southern exposure and in close proximity to Butterfield Crossing Park (w/ pool and pickleball courts). Conveniently located within 1 mile to elementary, middle and high schools! Best hurry....this home is move-in ready!

$4,923/mo

Est. mortgage payment based on a $739,900 home price.

All estimates are provided by Luxury Presence for informational purposes only. Actual amounts may vary.

Additional information

MLS® ID
7507243

Interior Features

Bedrooms
5
Bathrooms
4
Fireplace
Yes
Cooling
Yes
Heating
Yes
Basement
Yes

Exterior Features

Lot Size
0.12 Acres

Other Property Details

Taxes
$4,389
Tax Frequency
Annually
Association Fee Frequency
Yearly
Garage
Yes

Also listed on REColorado

MLS provider logo

Listings courtesy of Information and Real Estate Services, LLC (IRES) as distributed by MLS GRID

All information deemed reliable but not guaranteed and should be independently verified. All properties are subject to prior sale, change or withdrawal. Neither listing broker(s) nor Live the Rockies Group shall be responsible for any typographical errors, misinformation, misprints and shall be held totally harmless. Properties displayed may be listed or sold by various participants in the MLS. 

Based on information submitted to the MLS GRID as of 2:32 AM UTC on 10/16/2026. All data is obtained from various sources and may not have been verified by broker or MLS GRID. Supplied Open House Information is subject to change without notice. All information should be independently reviewed and verified for accuracy. Properties may or may not be listed by the office/agent presenting the information.

©2026 Information and Real Estate Services, LLC (IRES). All rights reserved.

DMCA Notice 

Powered by Luxury Presence